


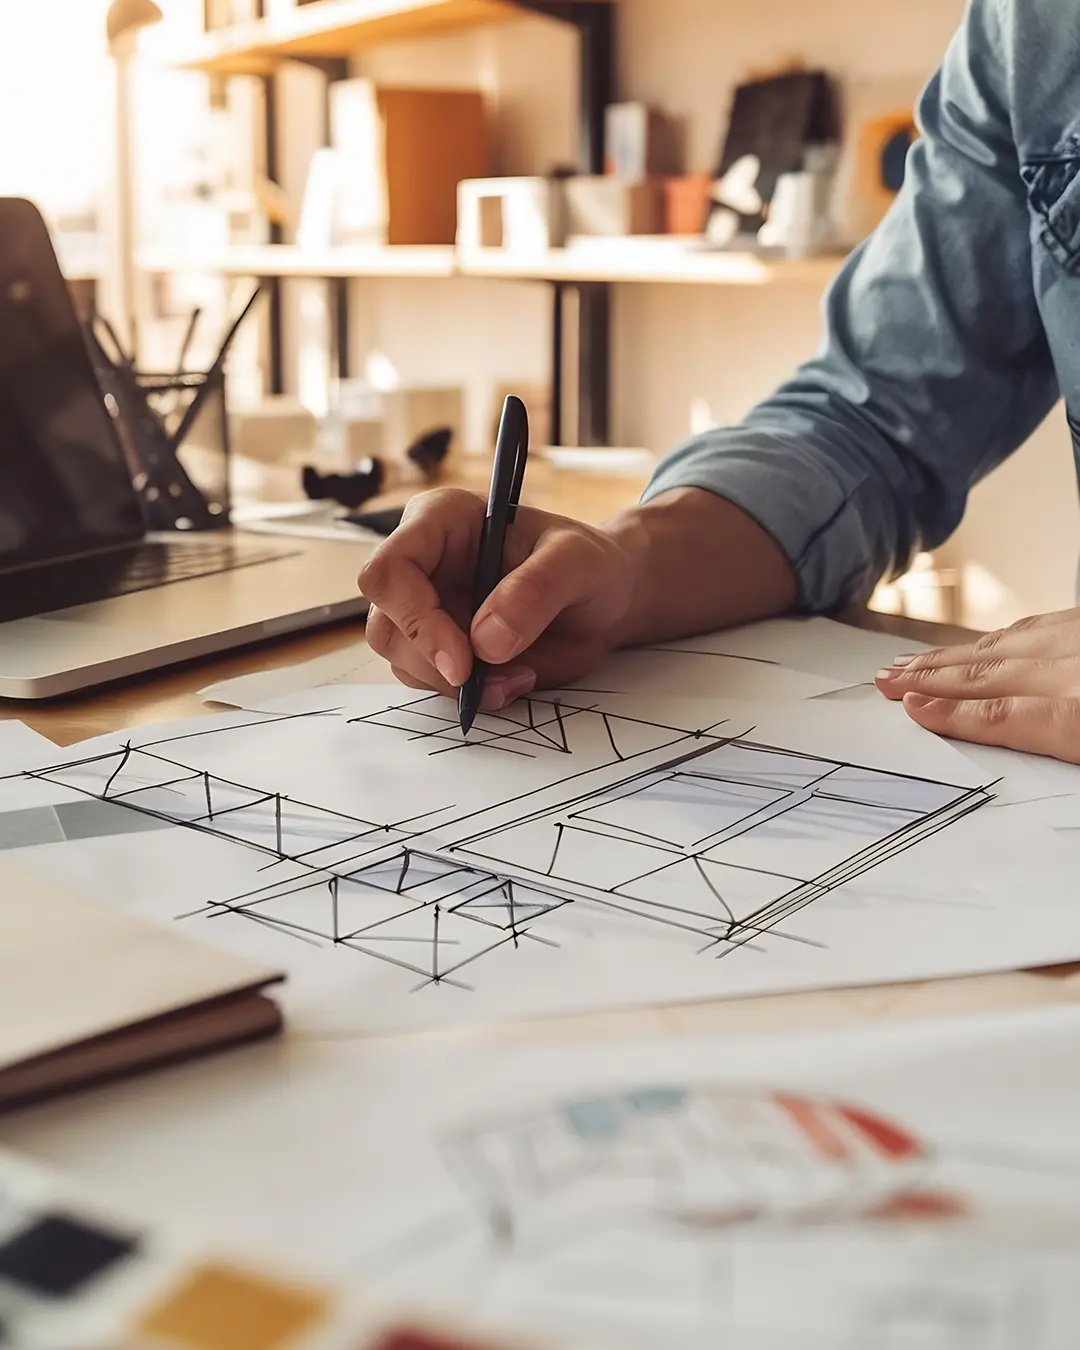
The case for integrated design & supervision
✓ One team responsible for design, permitting, and on-site execution — no handoffs, no gaps.
✓ Permit applications prepared and managed in-house, reducing delays.
✓ Continuous on-site technical supervision from foundation to finish.
✓ Designs engineered for buildability — costed and coordinated with construction from day one.
ARCHITECTURAL DESIGN
Concept to Construction Drawings
Full architectural and structural design, from initial concept through to construction-ready drawings.
PERMITTING & SUPERVISION
Approvals & Site Oversight
Building permit management and on-site technical supervision through every phase of construction.
End-to-End Technical Oversight
From first sketch to final sign-off.
Every project is designed, permitted, and supervised by the same technical team — so nothing gets lost between the drawing board and the site.
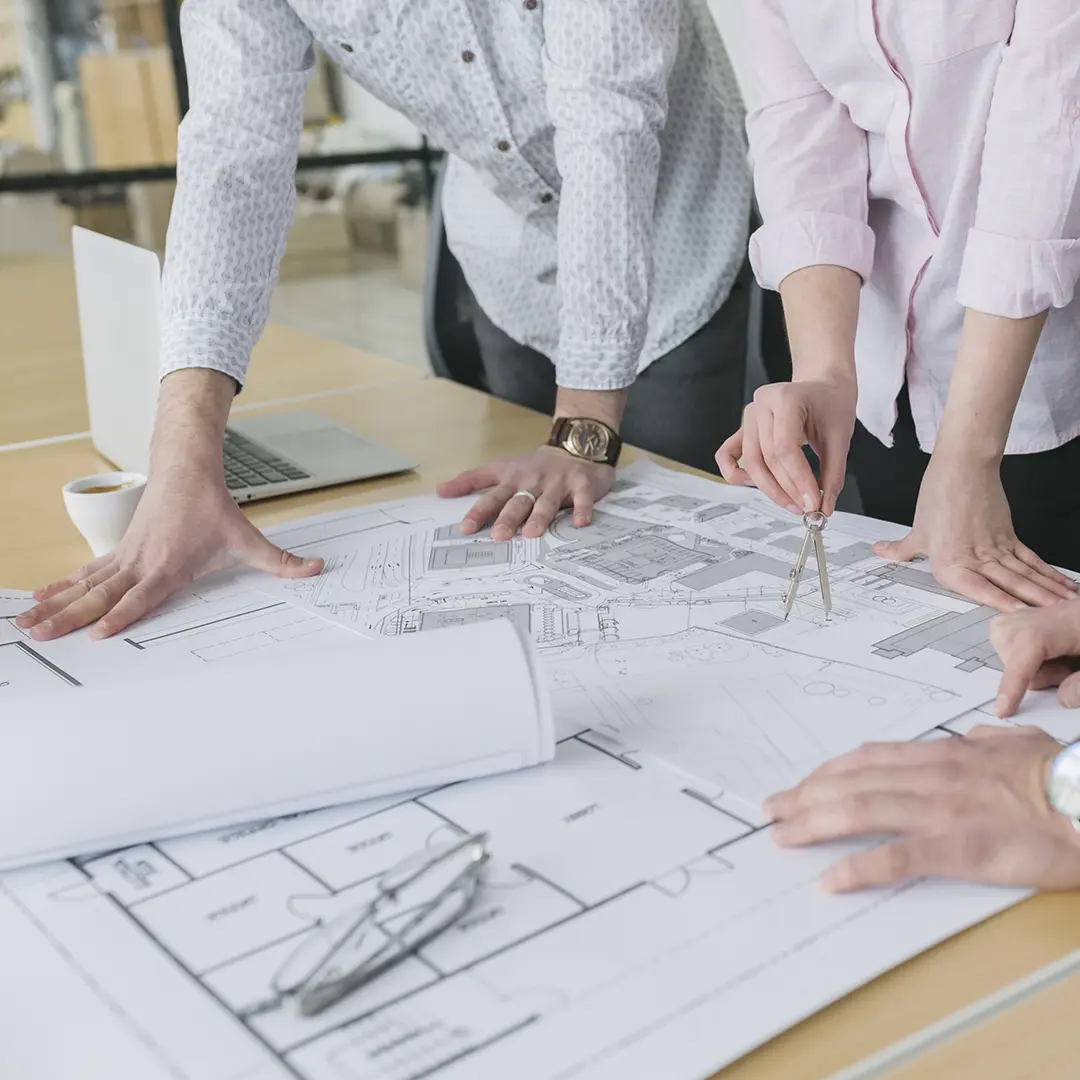
Design & Planning
Every project begins with a complete architectural and structural study — the foundation for a build that's on time, on budget, and true to design intent. A typical design phase includes: